Two residences above a podium garage.
Each lot includes a two-story duplex over street-level parking. Each duplex residence is planned with 3 bedrooms, 3 bathrooms, and approximately 1,161 square feet of living space.
City Terrace · Planned development
Bonnie Beach Place brings duplexes and detached backyard ADUs together in a coordinated, 16-home hillside development in unincorporated Los Angeles County.
Explore the projectPlanning review in progress · Project brief updated October 22, 2026
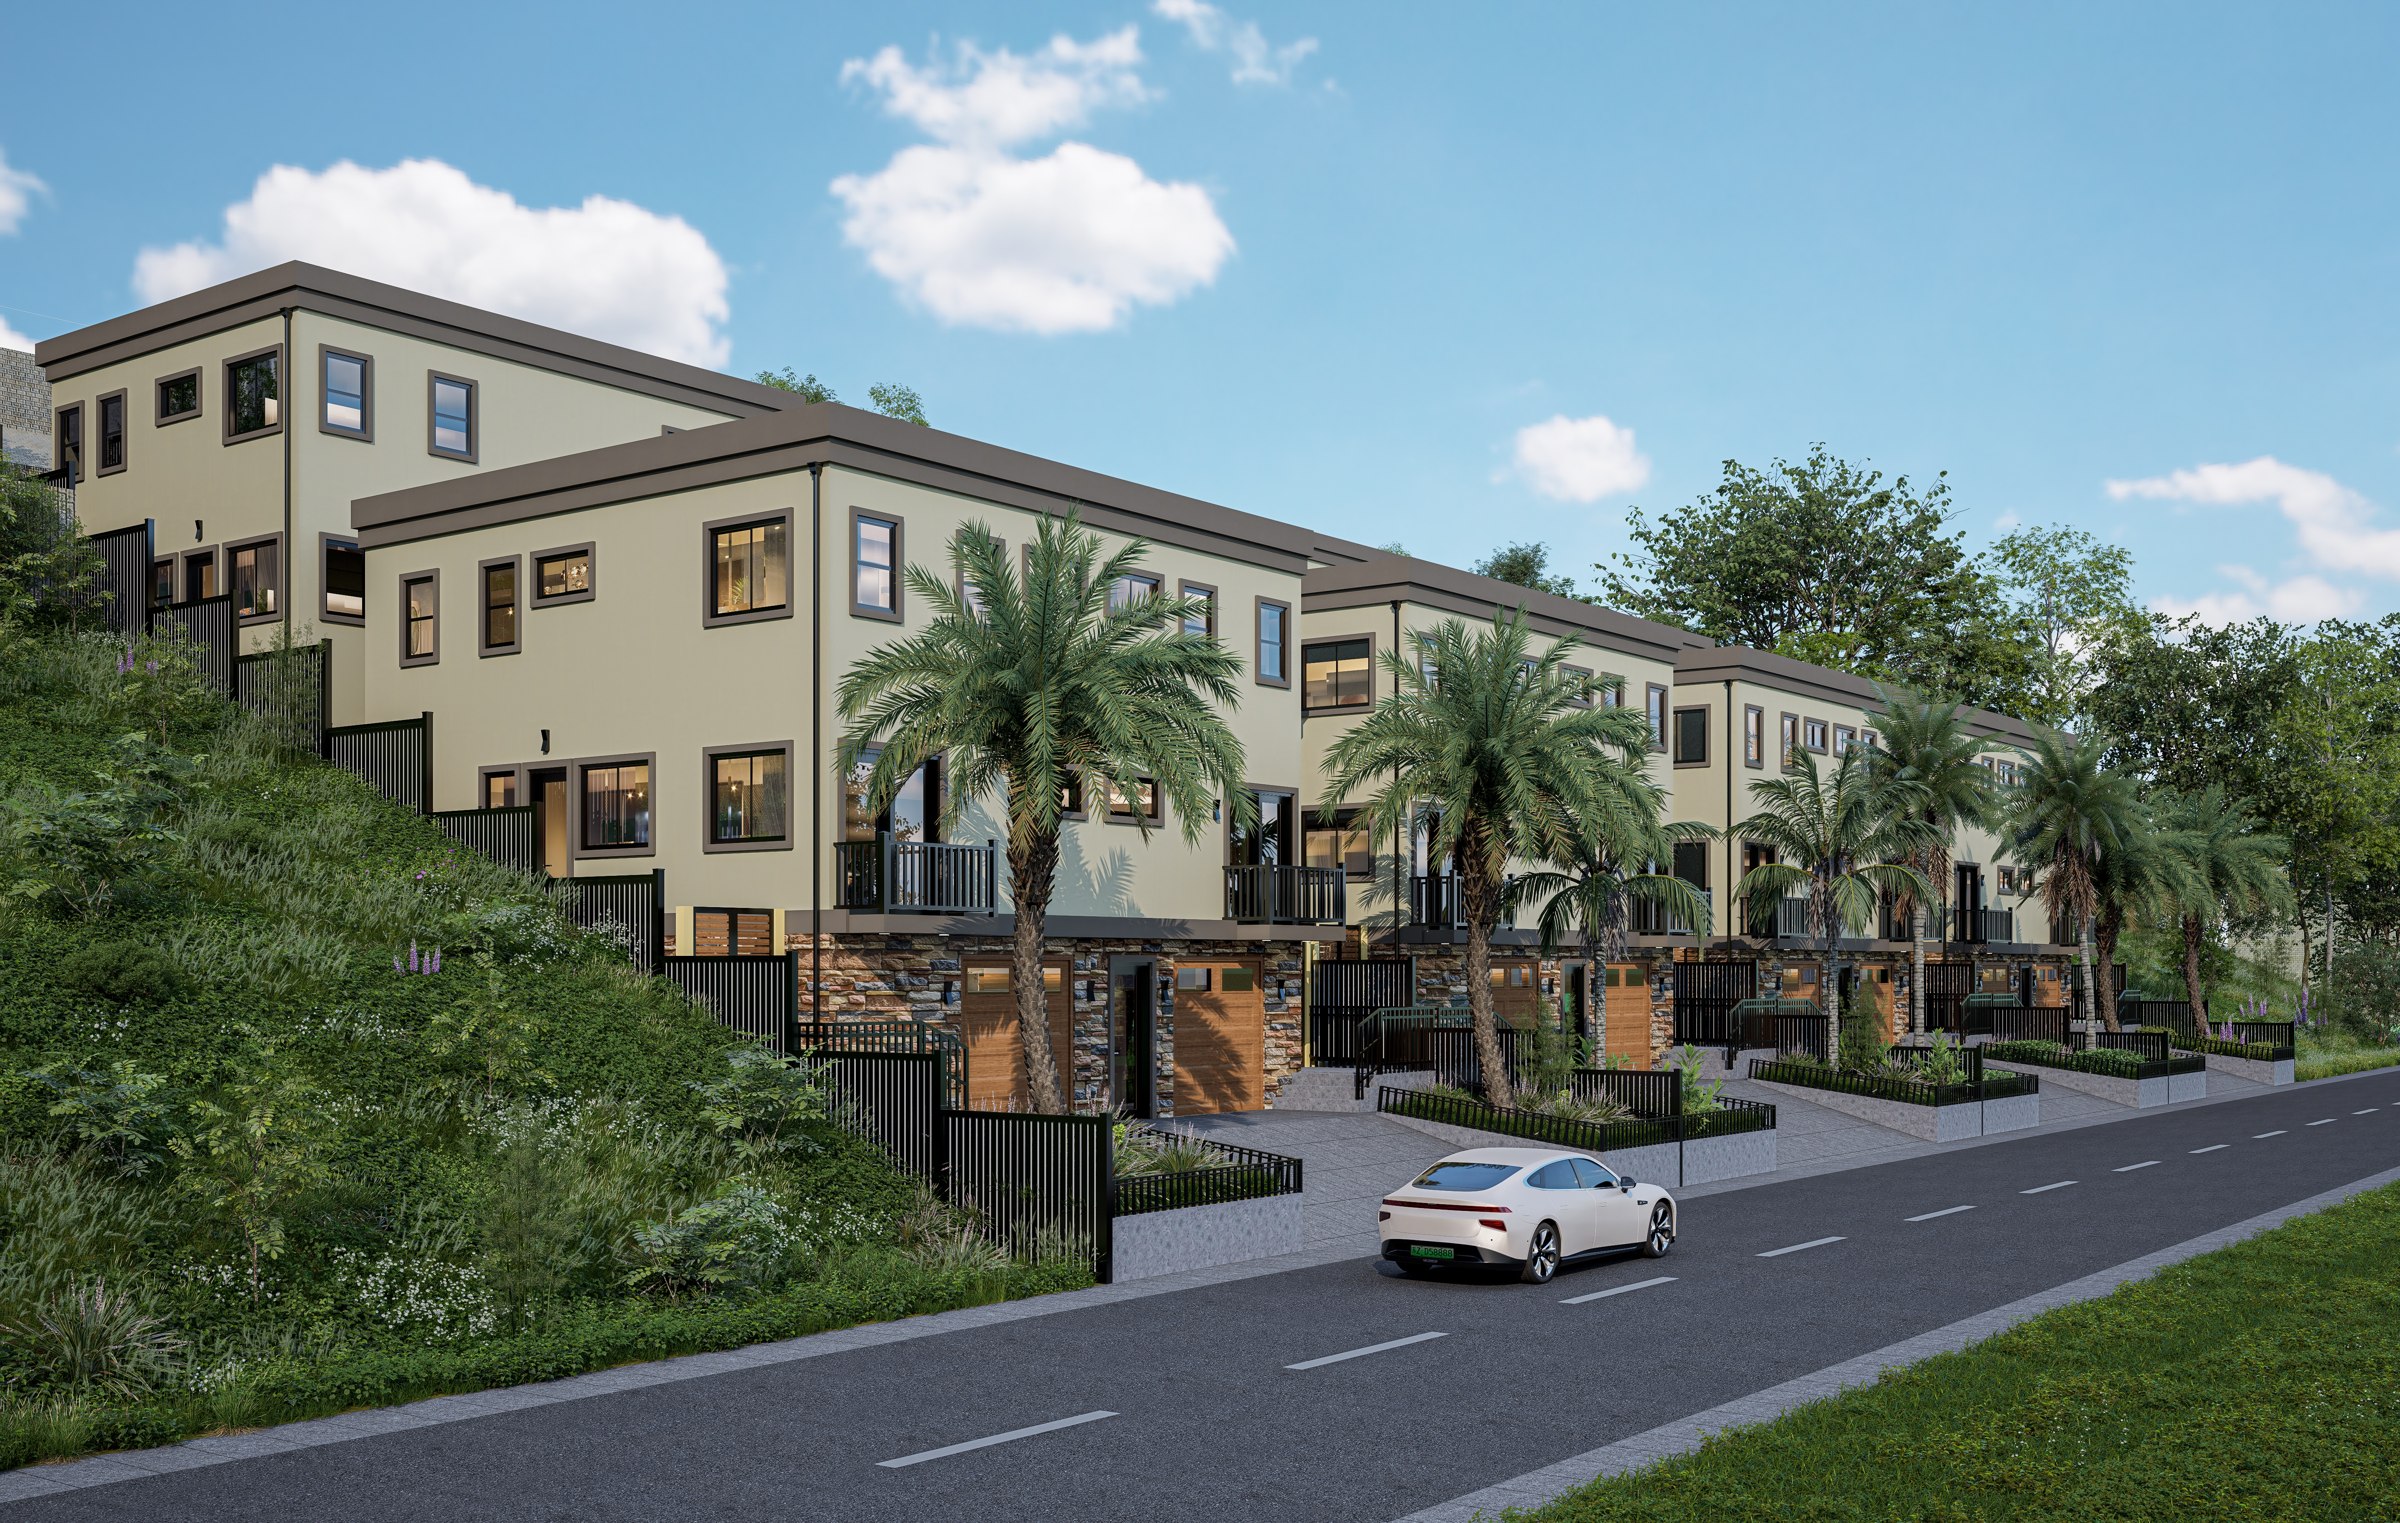
Bonnie Beach Place
Four adjacent vacant parcels are planned as one coordinated community. Repeating a duplex-plus-two-ADU program across the lots brings consistency to the design while responding to a steeply rising site.
Each lot includes a two-story duplex over street-level parking. Each duplex residence is planned with 3 bedrooms, 3 bathrooms, and approximately 1,161 square feet of living space.
Each rear ADU is planned with 2 bedrooms, 1 bathroom plus a powder room, and approximately 873 square feet. Together, the four residences provide about 4,068 square feet of living space per lot.
Areas and program are approximate and reflect the current project brief; final construction is subject to approved plans.
Engineering the terrain
The grade, structure, utilities, and access are considered together. USCE’s Class A Engineering and Class B General Building capabilities connect civil site work with the buildings above.
Approximate earthwork quantity in the current brief.
Material movement coordinated with the grading plan.
Retaining structures establish the hillside terraces.
Street-level garage construction supports the wood-frame residences above.
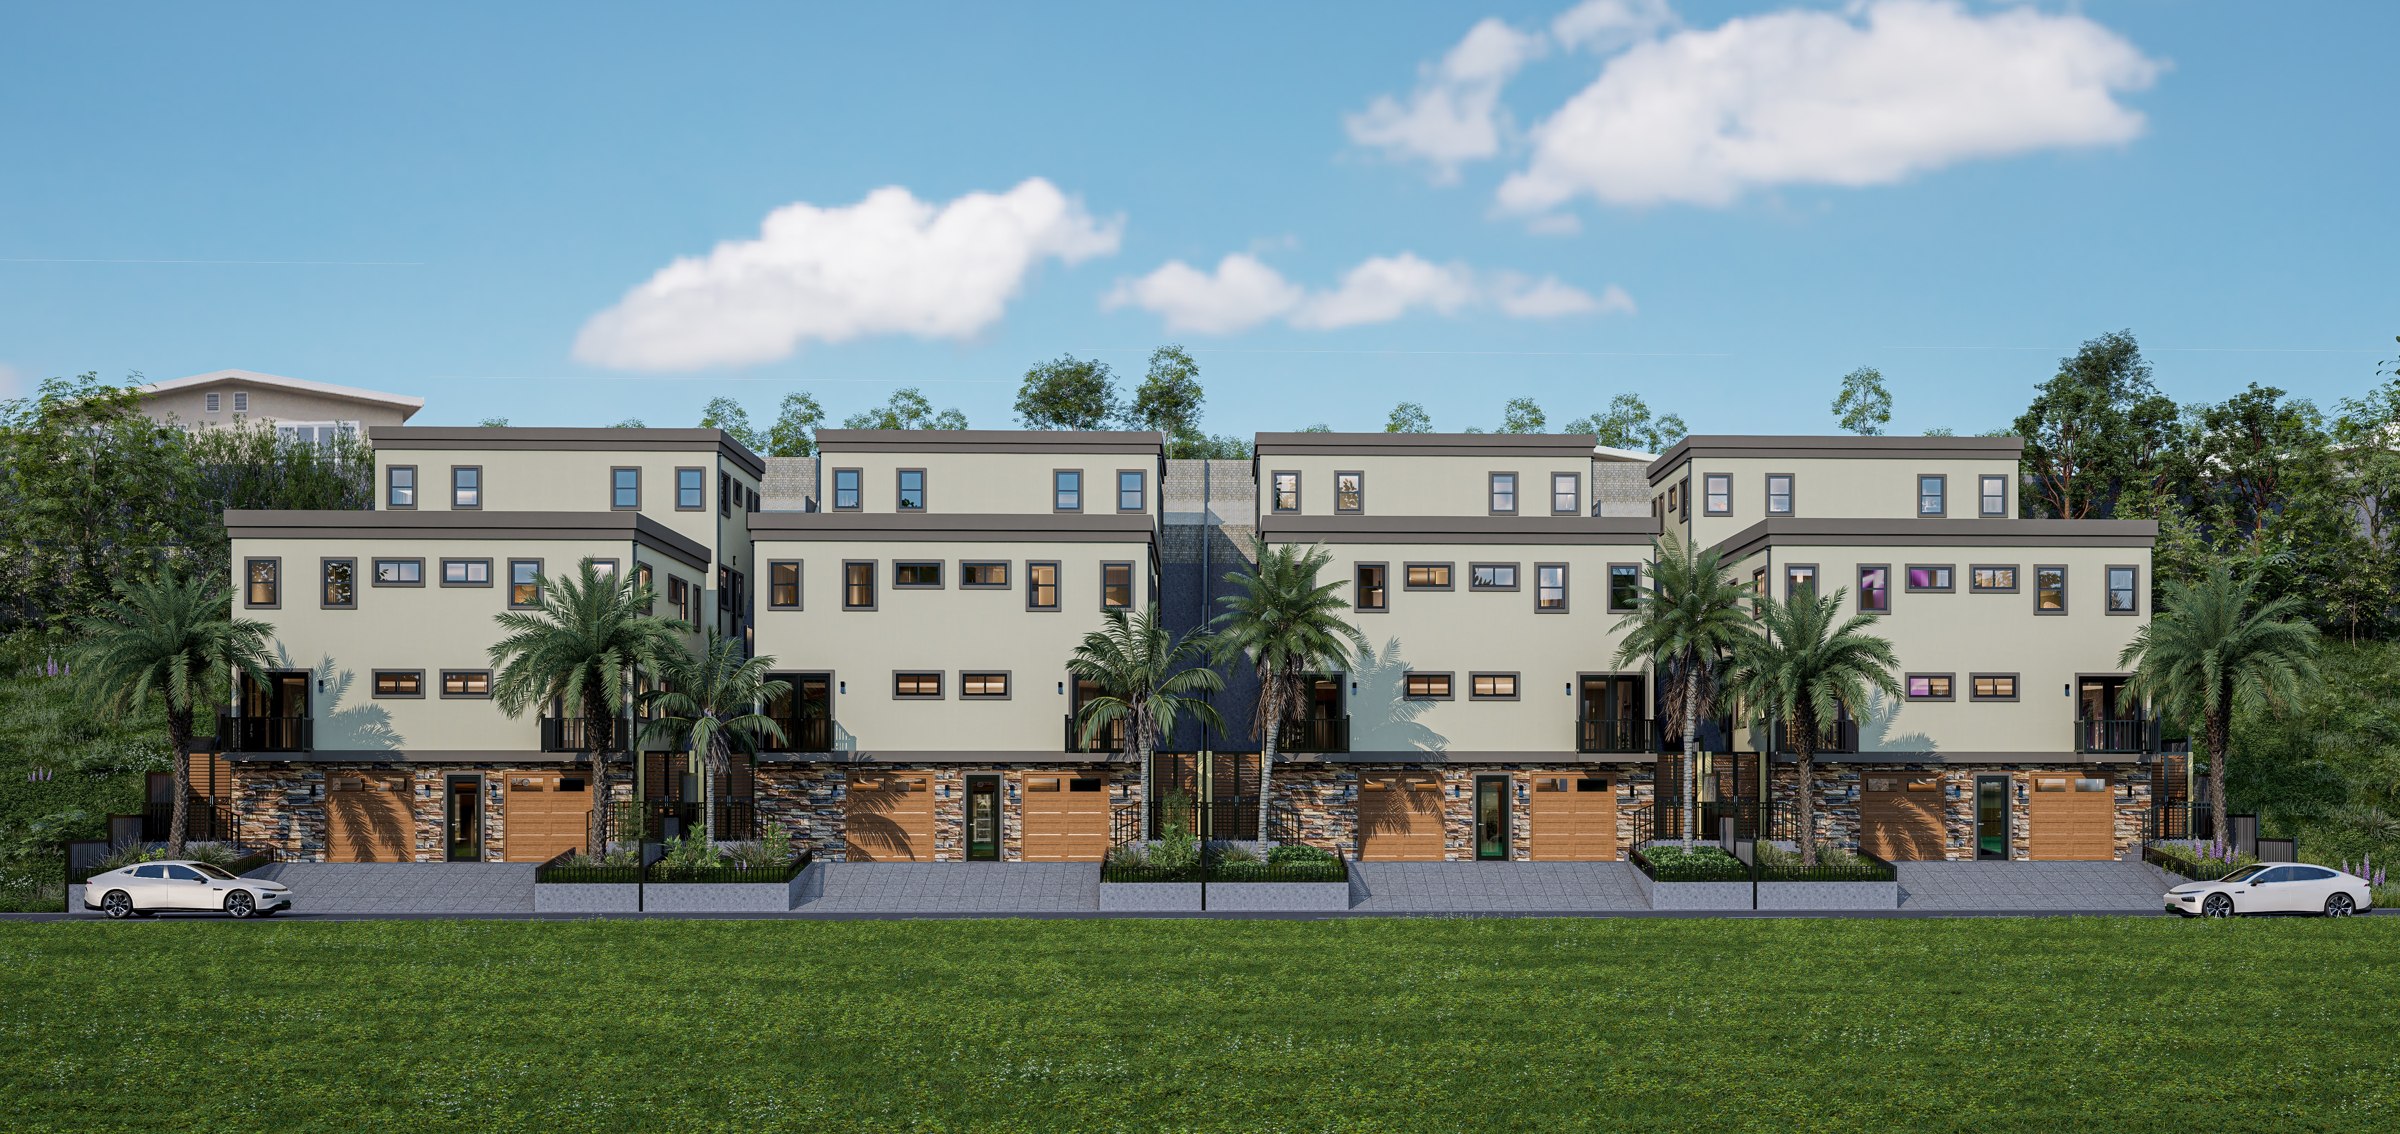
The design, from every angle
Earth-tone stucco, stone veneer, iron guardrails and gates, private balconies, and terraced stairs connect the buildings to the site. Rooftop mechanical equipment is planned out of street view.
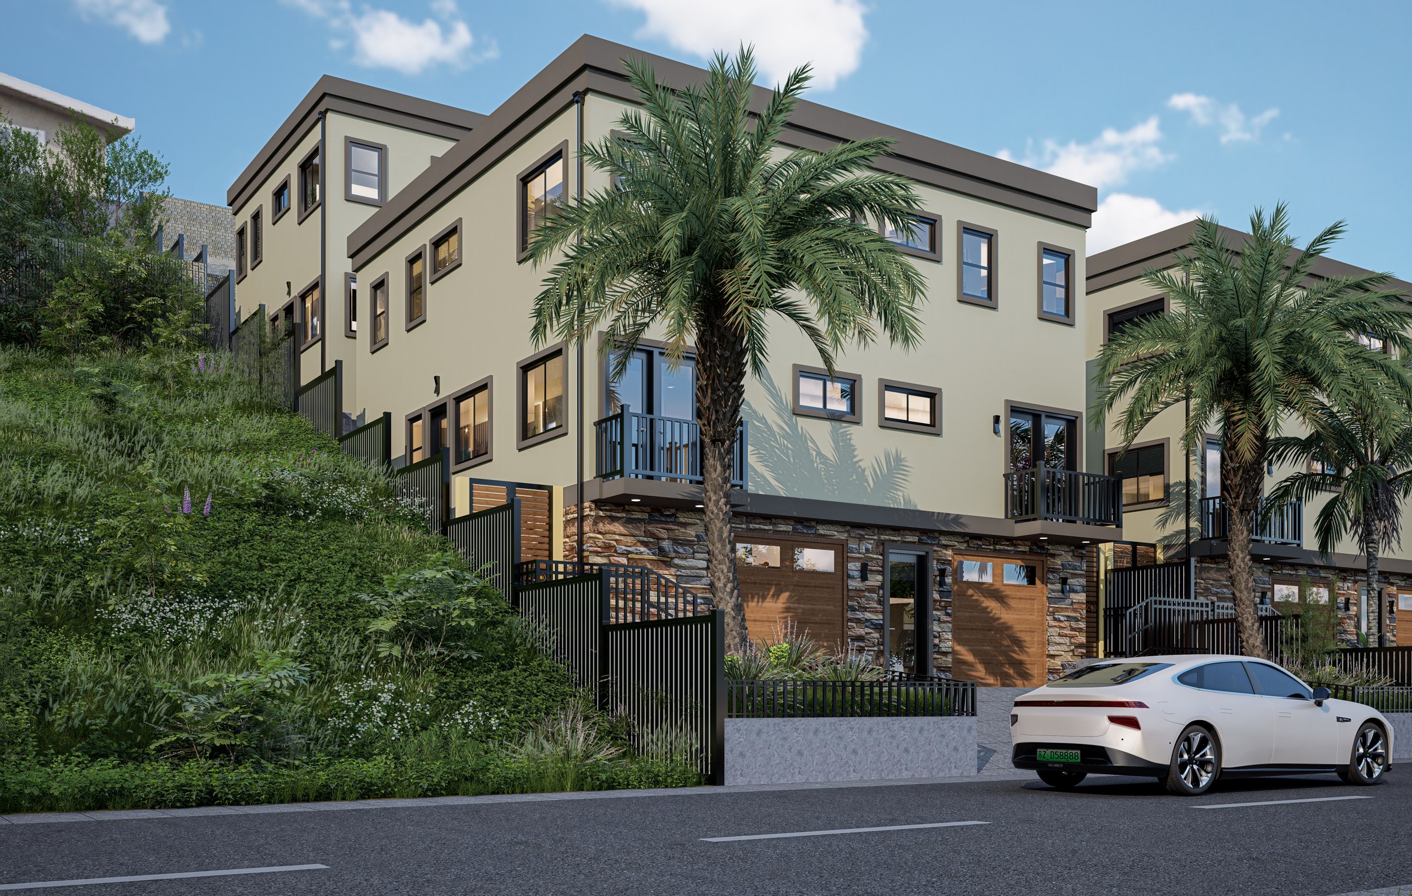
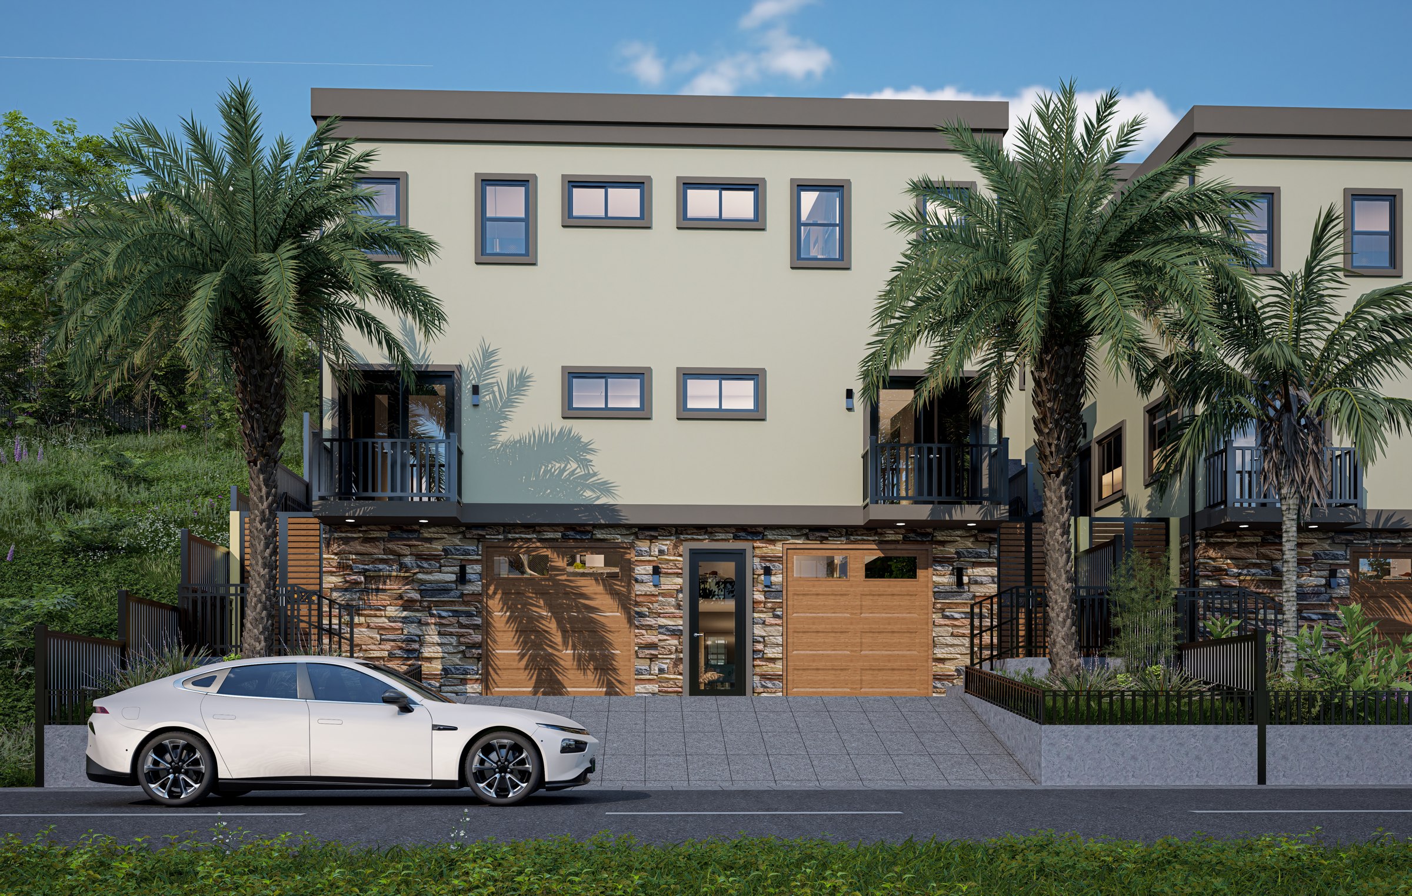
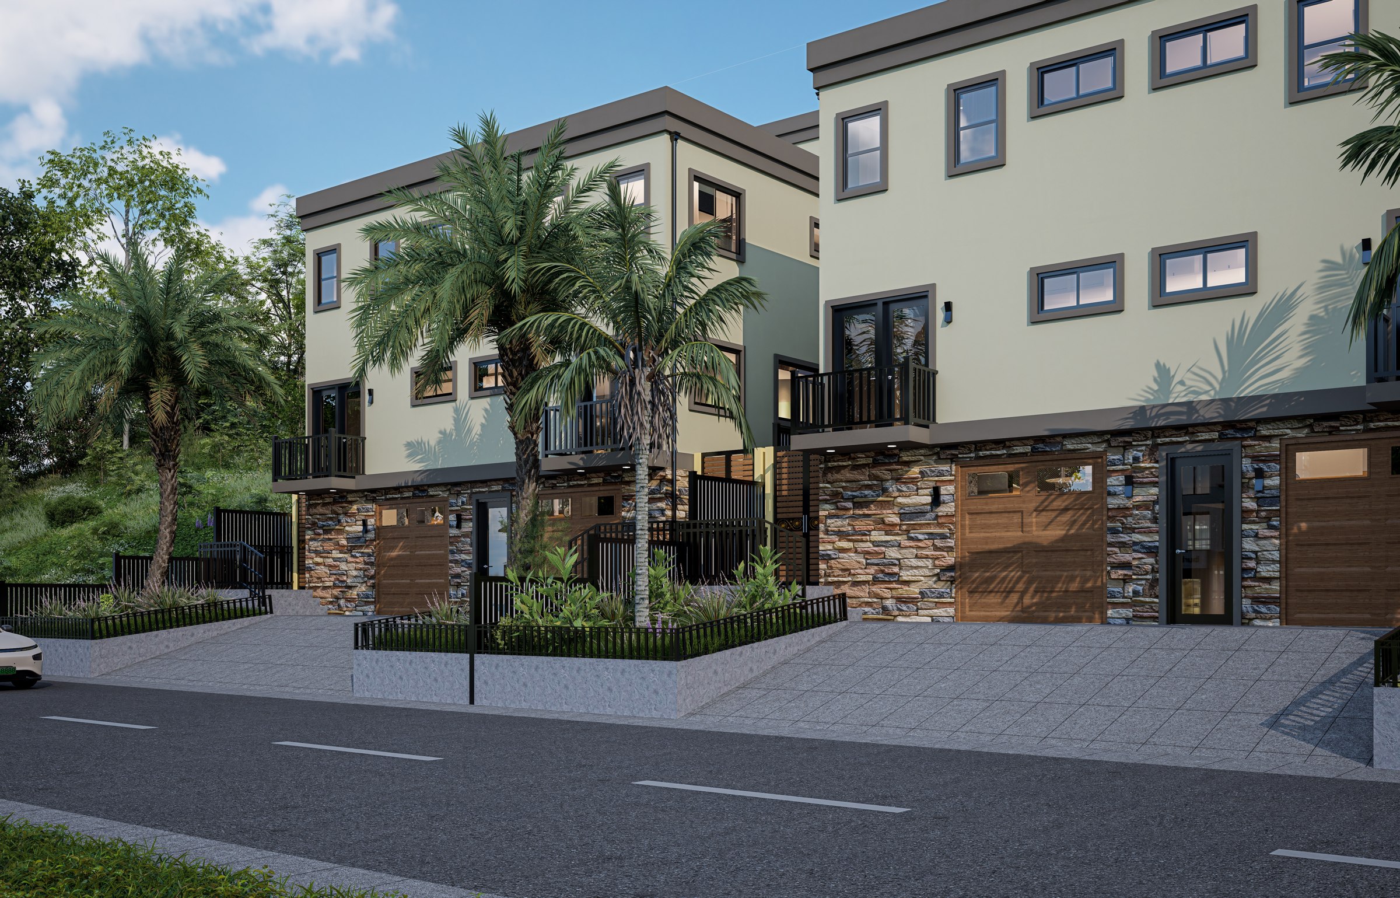
These are architectural renderings supplied for the planned project, not photographs of completed construction.
One team, start to finish
A six-stage view of the project’s planning, approvals, and intended construction sequence.
R-1 zoning, slope limits, setbacks, and the proposed ADU program informed the site approach.
USCE worked with YWR Architects on a duplex-plus-two-ADU program that can be coordinated across all four lots.
The team includes Edifica USA for civil grading and geotechnical/geology reports, and Jose Remon, P.E. for structural design, low-impact stormwater plans, and erosion-control planning.
The current brief reports that LA County Regional Planning accepted the planning application and revised plans were submitted in response to comments. Public Works grading and geotechnical review, building plan check, and fire review are next.
Planned sequence: site work and grading; retaining walls and foundations; concrete podium; wood framing, MEP and fire sprinklers; exterior and interior finishes; landscaping and hardscape.
USCE’s planned scope includes coordinating County inspections through final sign-off and the applicable Certificate of Occupancy before delivering the homes.
Planning application RPPL2026002120 / PRJ2026-002521. Status is based on the client’s October 22, 2026 project brief. Planning acceptance and revised submissions do not mean that all permits have been issued or that construction is complete.
The project team
From a backyard ADU to a hillside development
Talk with USCE about your property, plans, and construction scope.
Discuss a similar project Call (626) 736-9147